ARDA

Architecture & hospitality development studio in Bali.

Canggu · Bali
Working internationally

01 — Philosophy

Our projects are linked by a focus on enhancing human relationships through architecture.

ARDA is a boutique architecture and interior design studio in Canggu, Bali, designing hospitality powerhouses across Bali and internationally, shaped by tropical climate, local craft, and the site itself.

Based in Bali since 2023, Brazilian-founded and working internationally, our projects are residential and commercial, spread across Indonesia: private villas, hospitality, restaurants, schools and master plans. We work at the scale where the architect still draws the details, designing with an artist’s standard and an owner’s arithmetic.

We work across residential, F&B, retail, hospitality, wellness, education and master planning, with projects in Canggu, Seminyak, Ubud, Uluwatu and Sanur, as well as Lombok and Jakarta, and clients from all over the world.

ARDA key visual — oversized letterforms with liquid chrome forms

02 — Services

What we do

Residential: private villas, homes and hospitality-driven assets. Commercial: hospitality, resorts, restaurants and F&B, retail and workplaces, plus masterplanning and feasibility studies for larger developments.

01

Architecture & interiors

A-to-Z architecture and interior design for private and commercial developments, from first concept and planning through to construction and finishing.

02

Masterplanning

Masterplans that organize a site for flow, density and value, balancing accommodation, amenity and landscaping, with financial models and projections based on market experience.

03

Feasibility & repositioning studies

Independent studies that test what a site or an existing asset can become, backed by market and financial analysis.

04

Hospitality / resort design

Resorts, hotels and hospitality venues designed as destinations, with both the guest experience and commercial performance in mind.

05

F&B & wellness programming

Restaurants, bars, spas and wellness spaces planned as experiences and as revenue centres, not afterthoughts.

03 — Selected work

Case studies coming soon
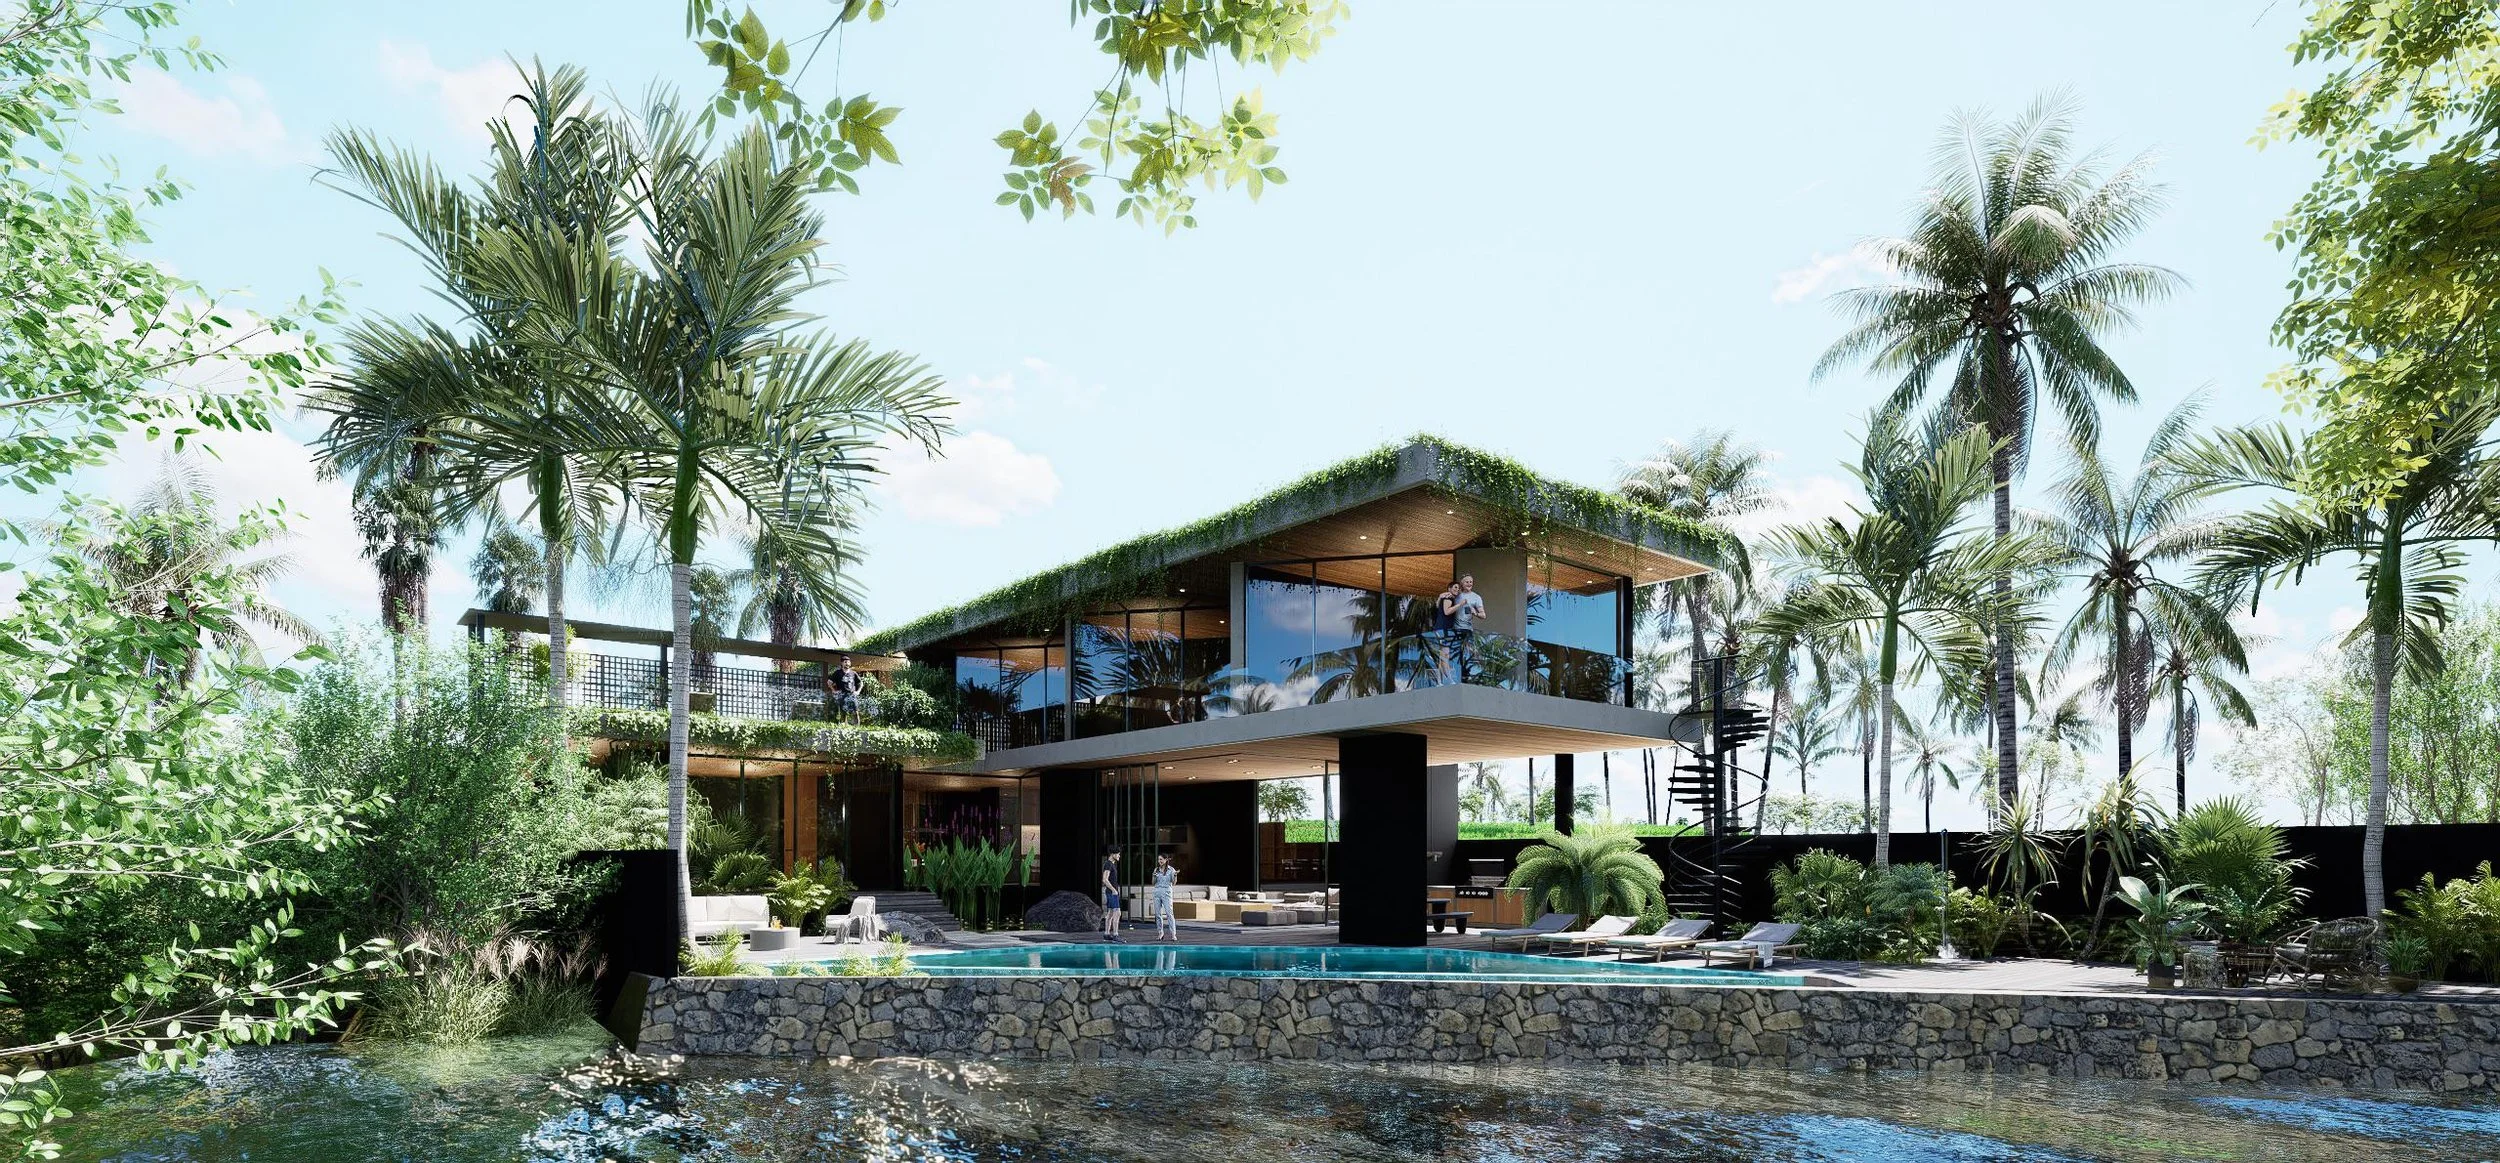
Villa C in Bali — open ground floor following the rice plateaus descending towards the river, the upper floor hovering above the land and framing the sky, with an independent living unit housing the clients’ main quarters
Villa C · Bali
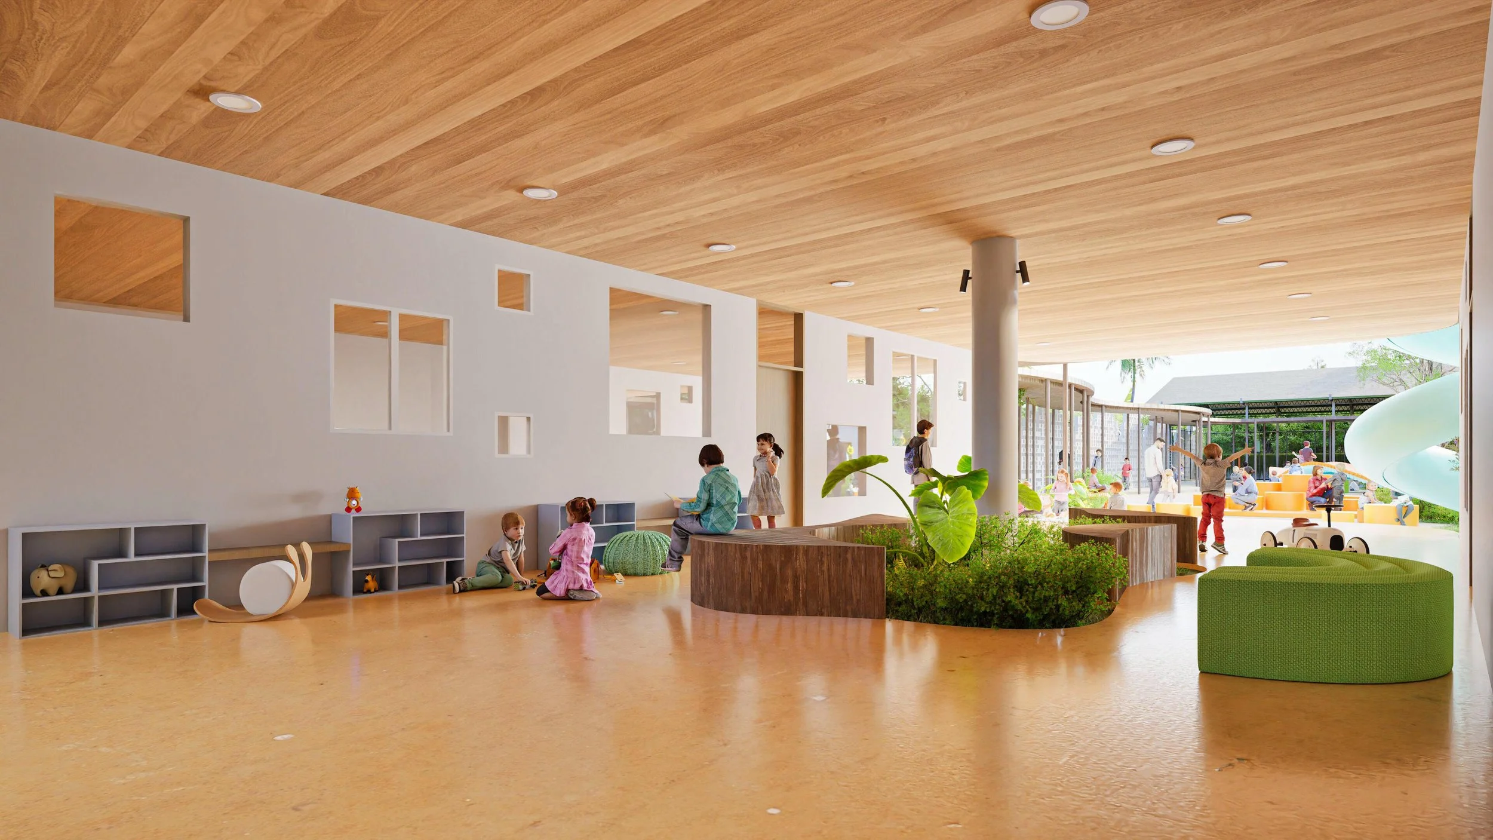
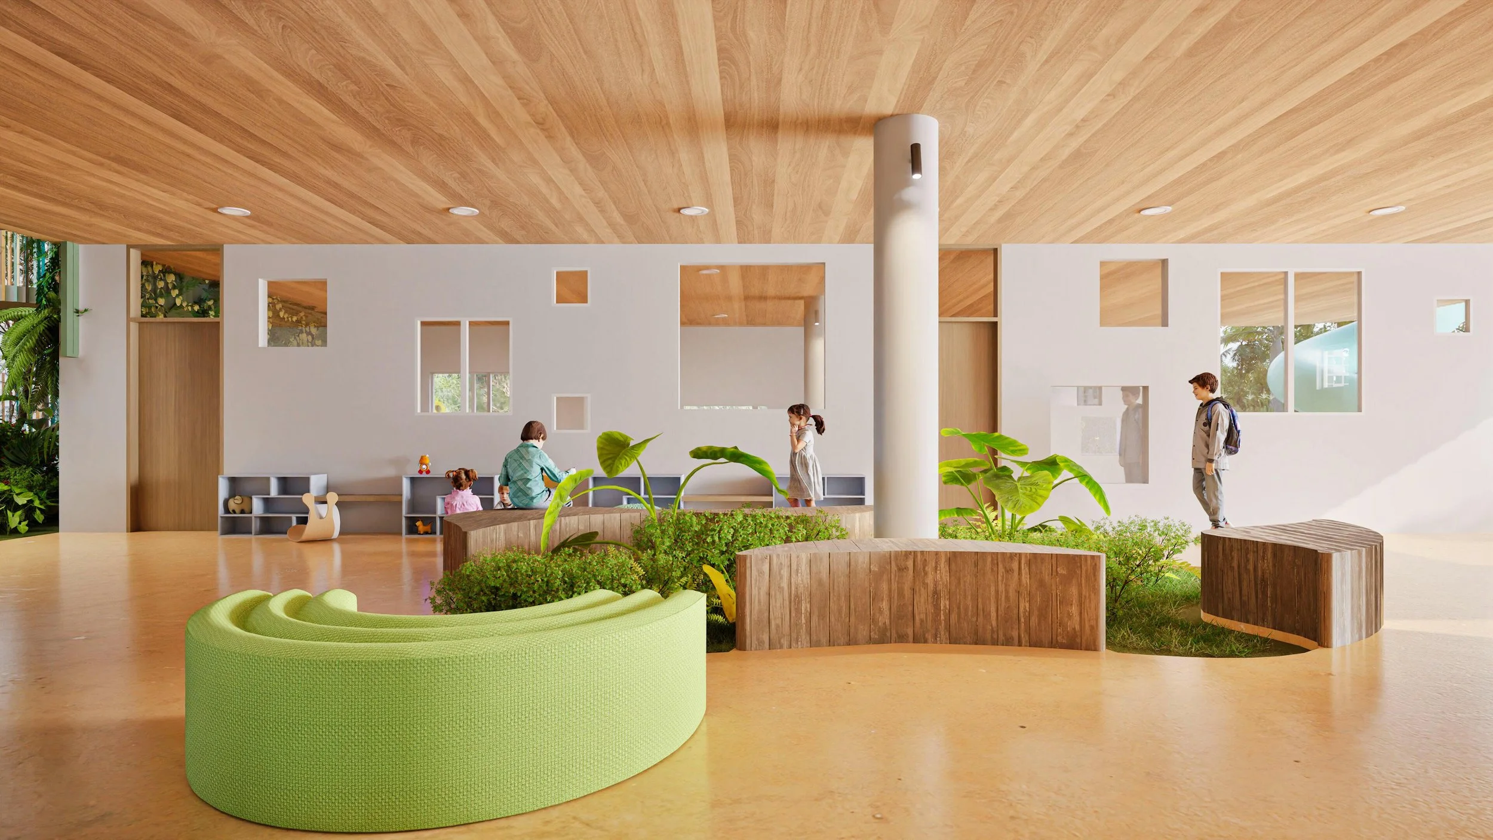
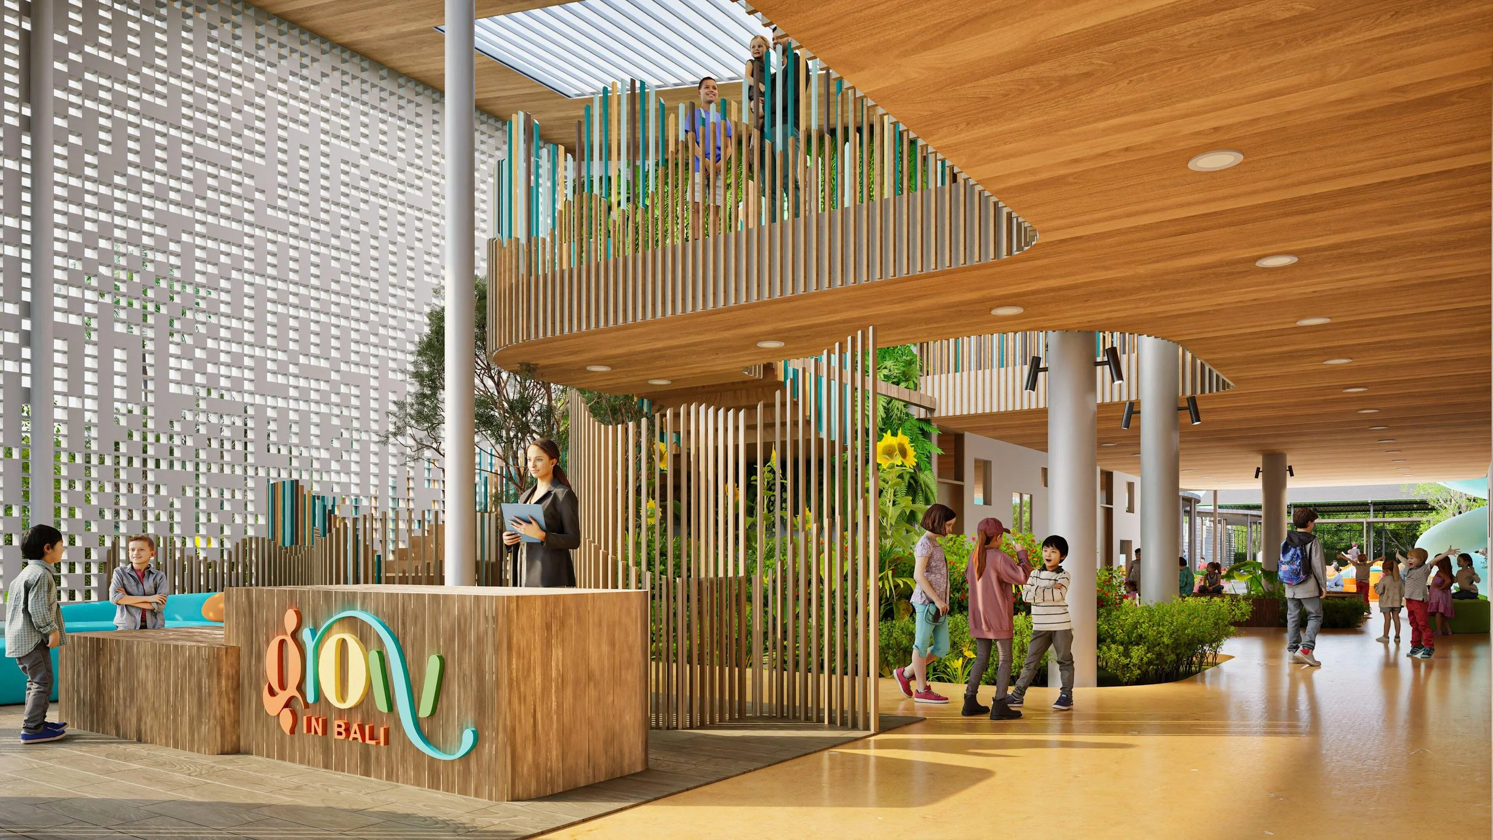
Grow in Kedungu School, Bali — open-plan school where classrooms do not confine and corridors widen instead of directing, designed for encounter rather than efficiency
Grow in Kedungu School · Bali
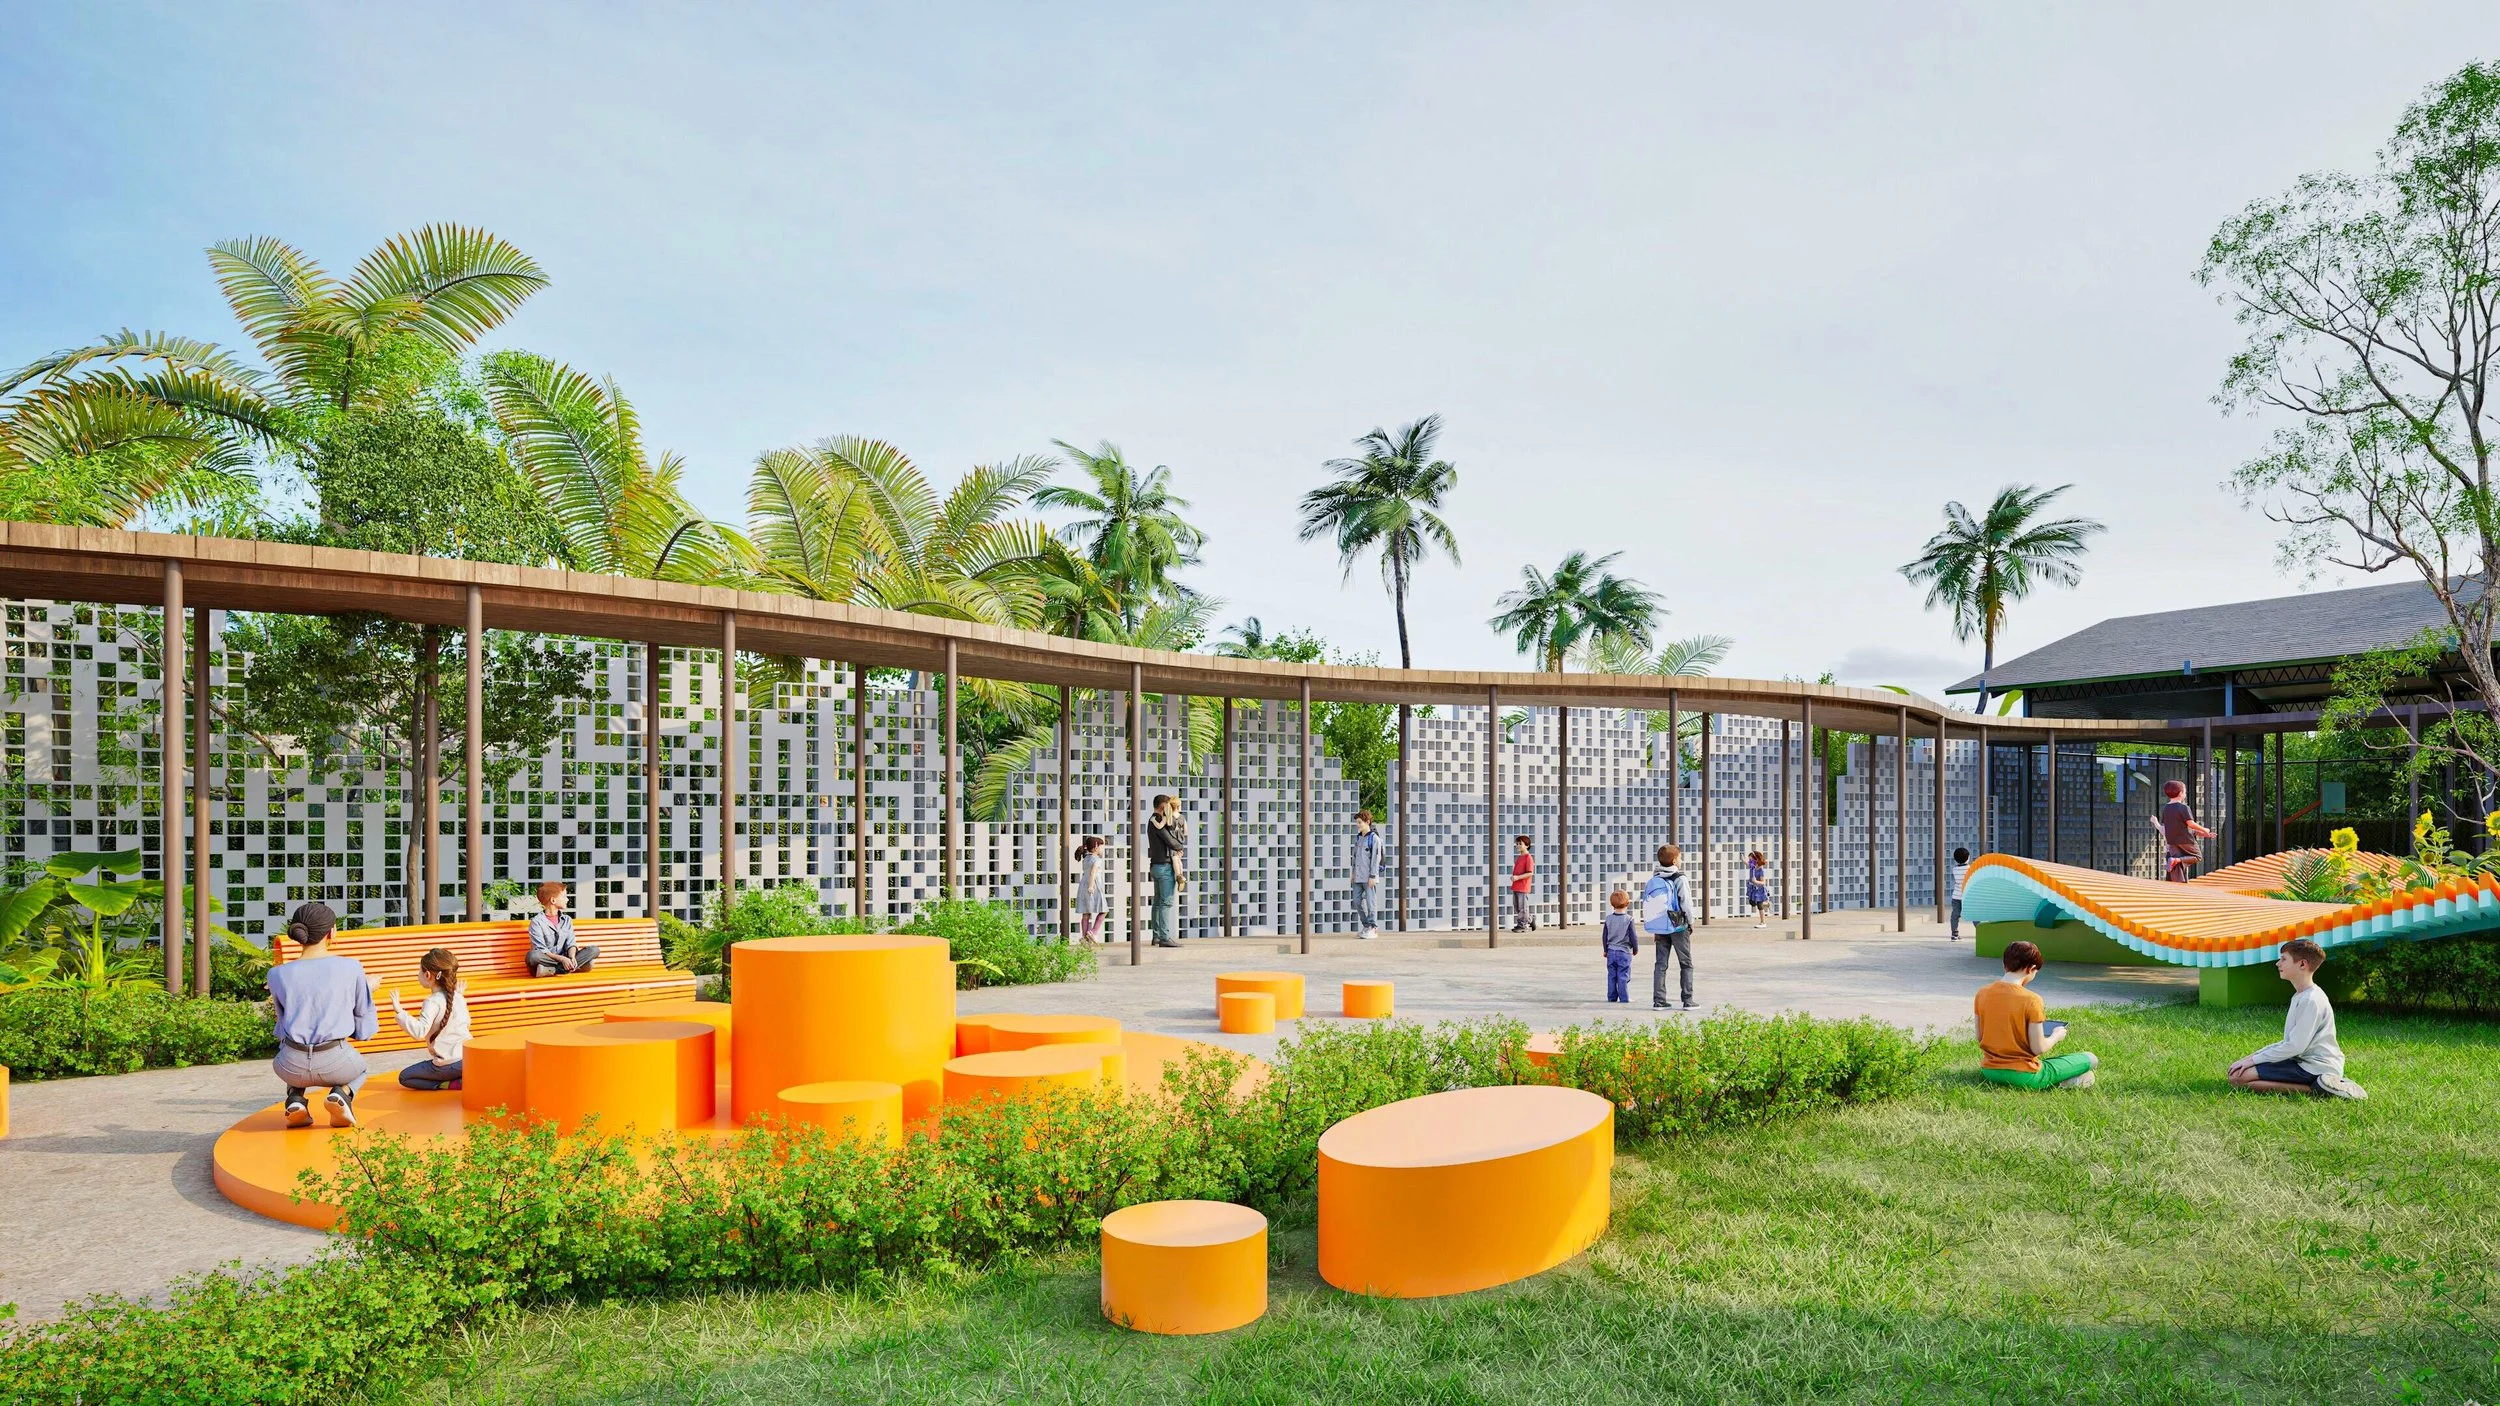
Grow in Kedungu School — the ground level belongs to the garden, children moving between earth and structure without crossing a boundary, while a second plane floats above, revealing the school as part of a larger city
Grow in Kedungu School · Bali
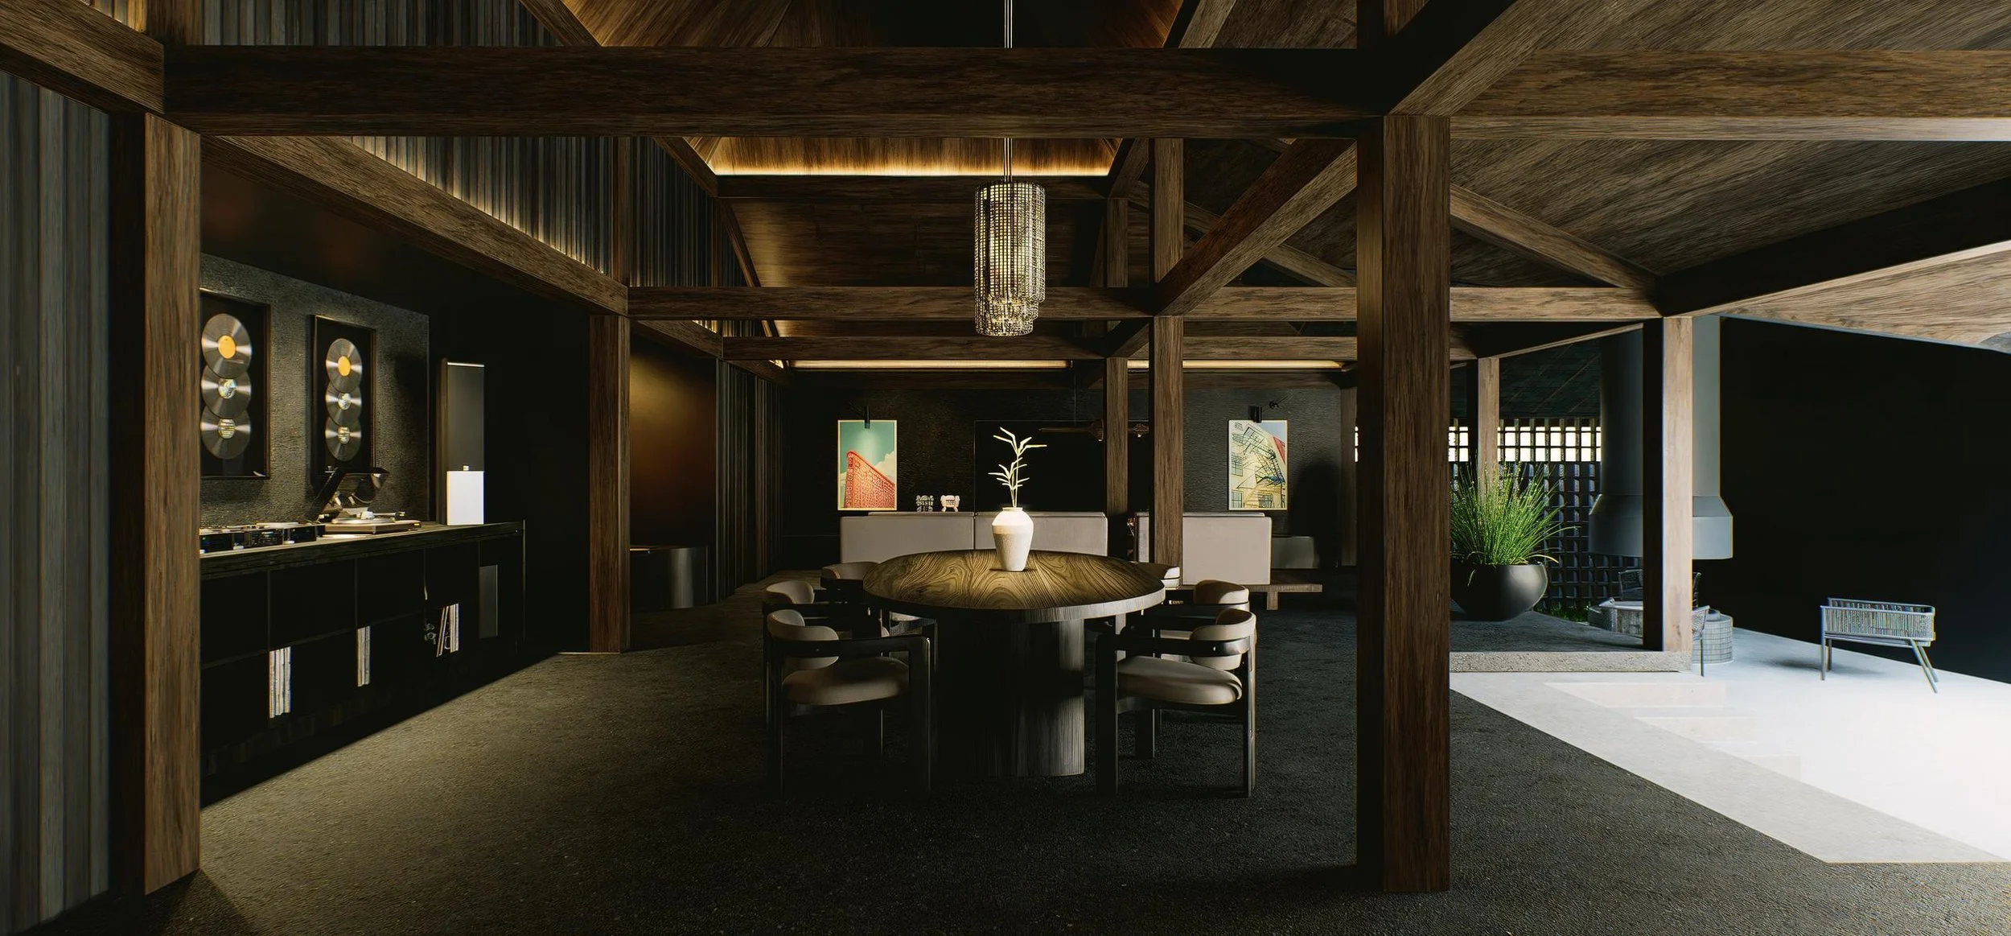
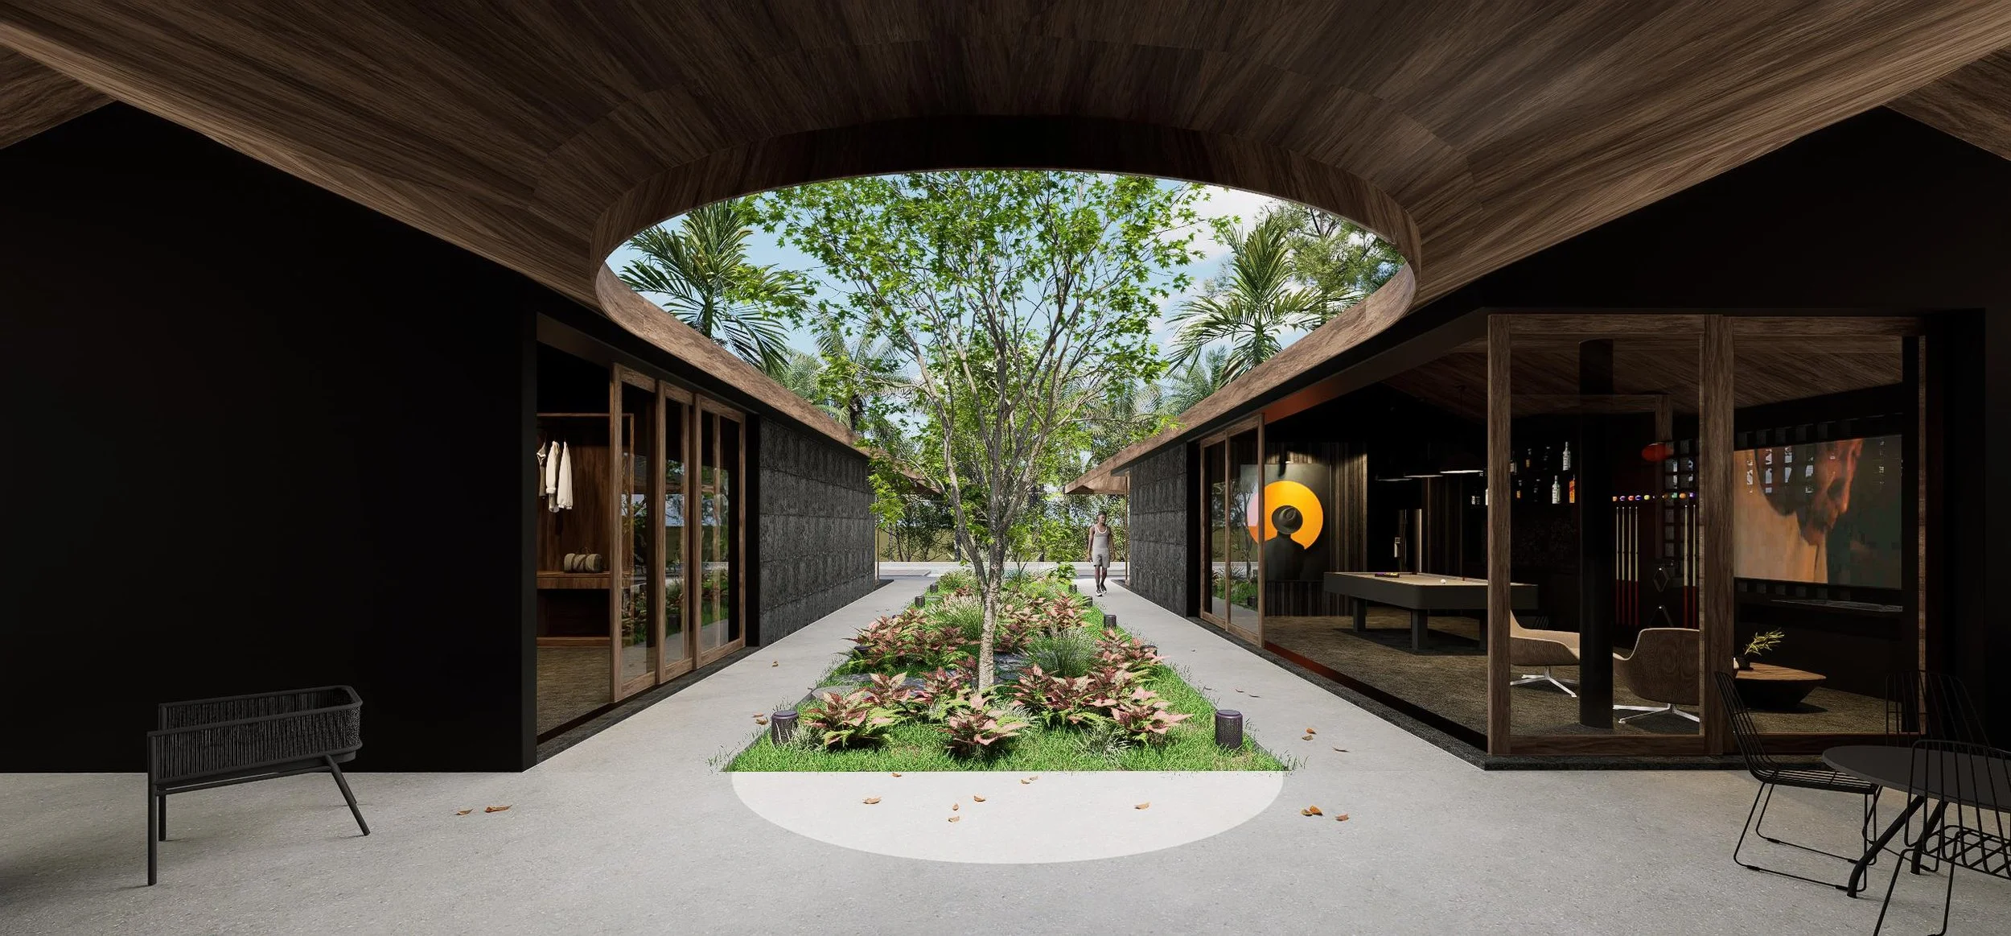
Villa J, Bali — villa for a film executive producer, a long-term expat honouring Balinese construction methods; an open and generous villa with high-end materials and finishes
Villa J · Bali
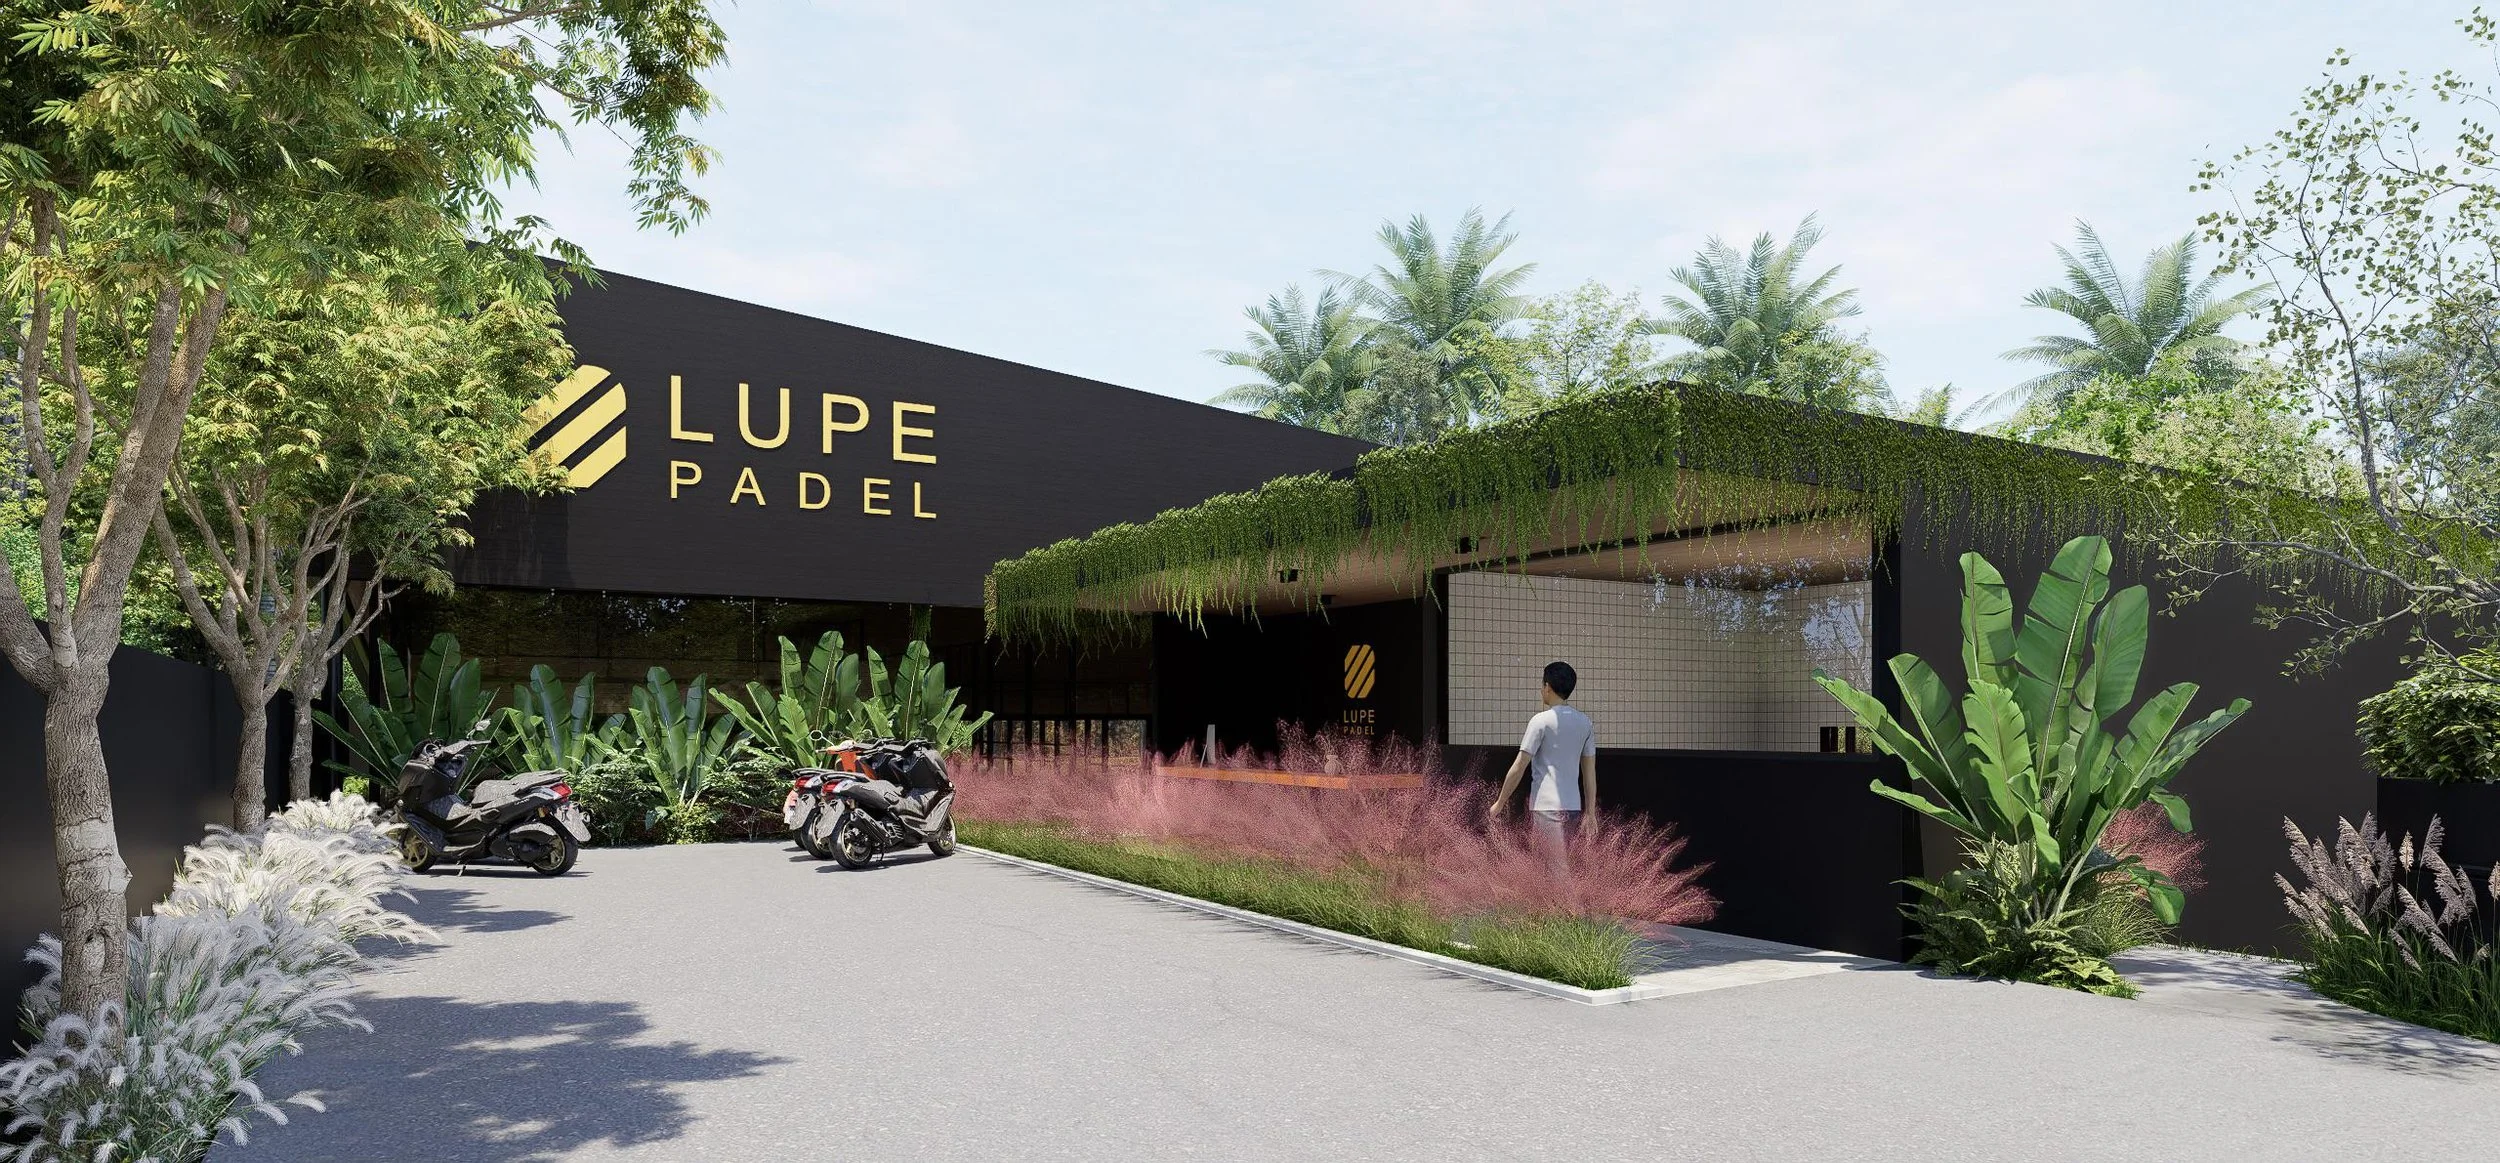
Lupe Padel Wellness Complex, Uluwatu — four pro-level padel courts, full recovery and health facilities, and on-site villas for athletes who want to live the sport daily
Lupe Padel Wellness Complex · Bali
Villa J, Bali — real openness to the outside, with no windows or doors between the common areas and the garden; the extended joglo roof protects from sun and rain
Villa J · Bali
Grow in Kedungu School — there is no standard size for a growing child, and the windows reflect that; they do not follow the rules, they are free, like a child
Grow in Kedungu School · Bali
Grow in Kedungu School — a school without fences, with an open floor plan that invites students and staff into daily learning and social activities
Grow in Kedungu School · Bali
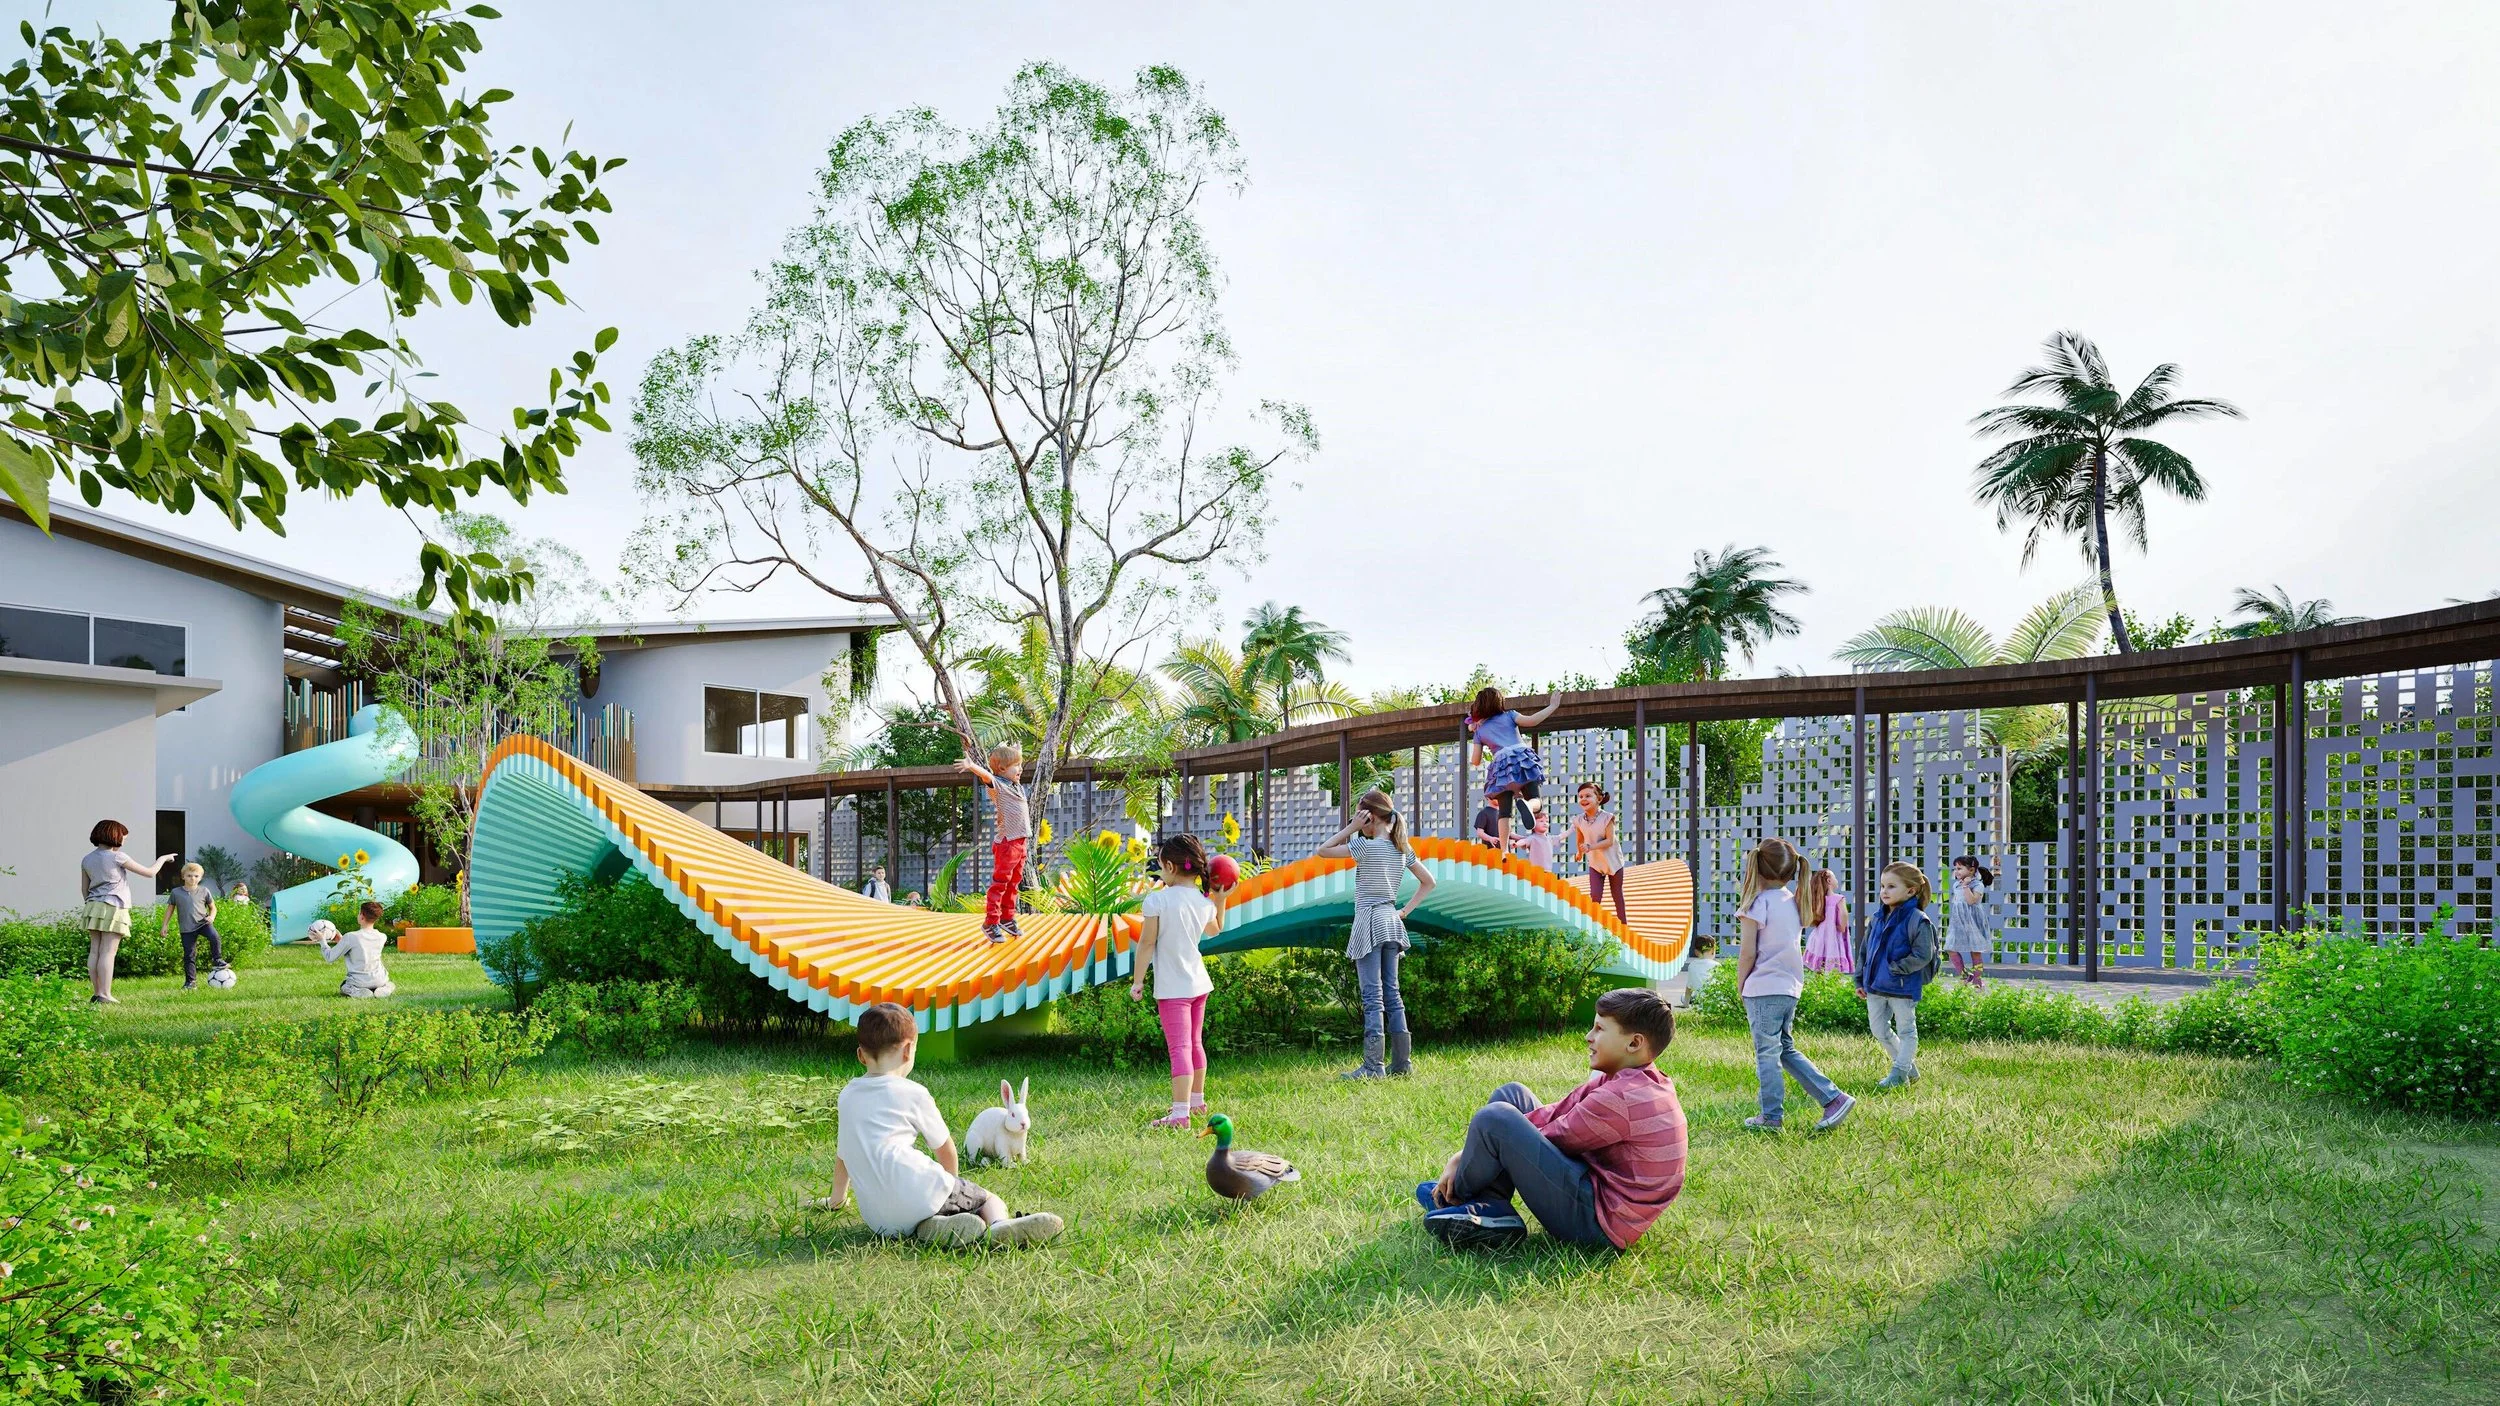
Grow in Kedungu School — an open playground with unconventional landscaping and farm animals; the building embraces the outdoors as much as the playground
Grow in Kedungu School · Bali
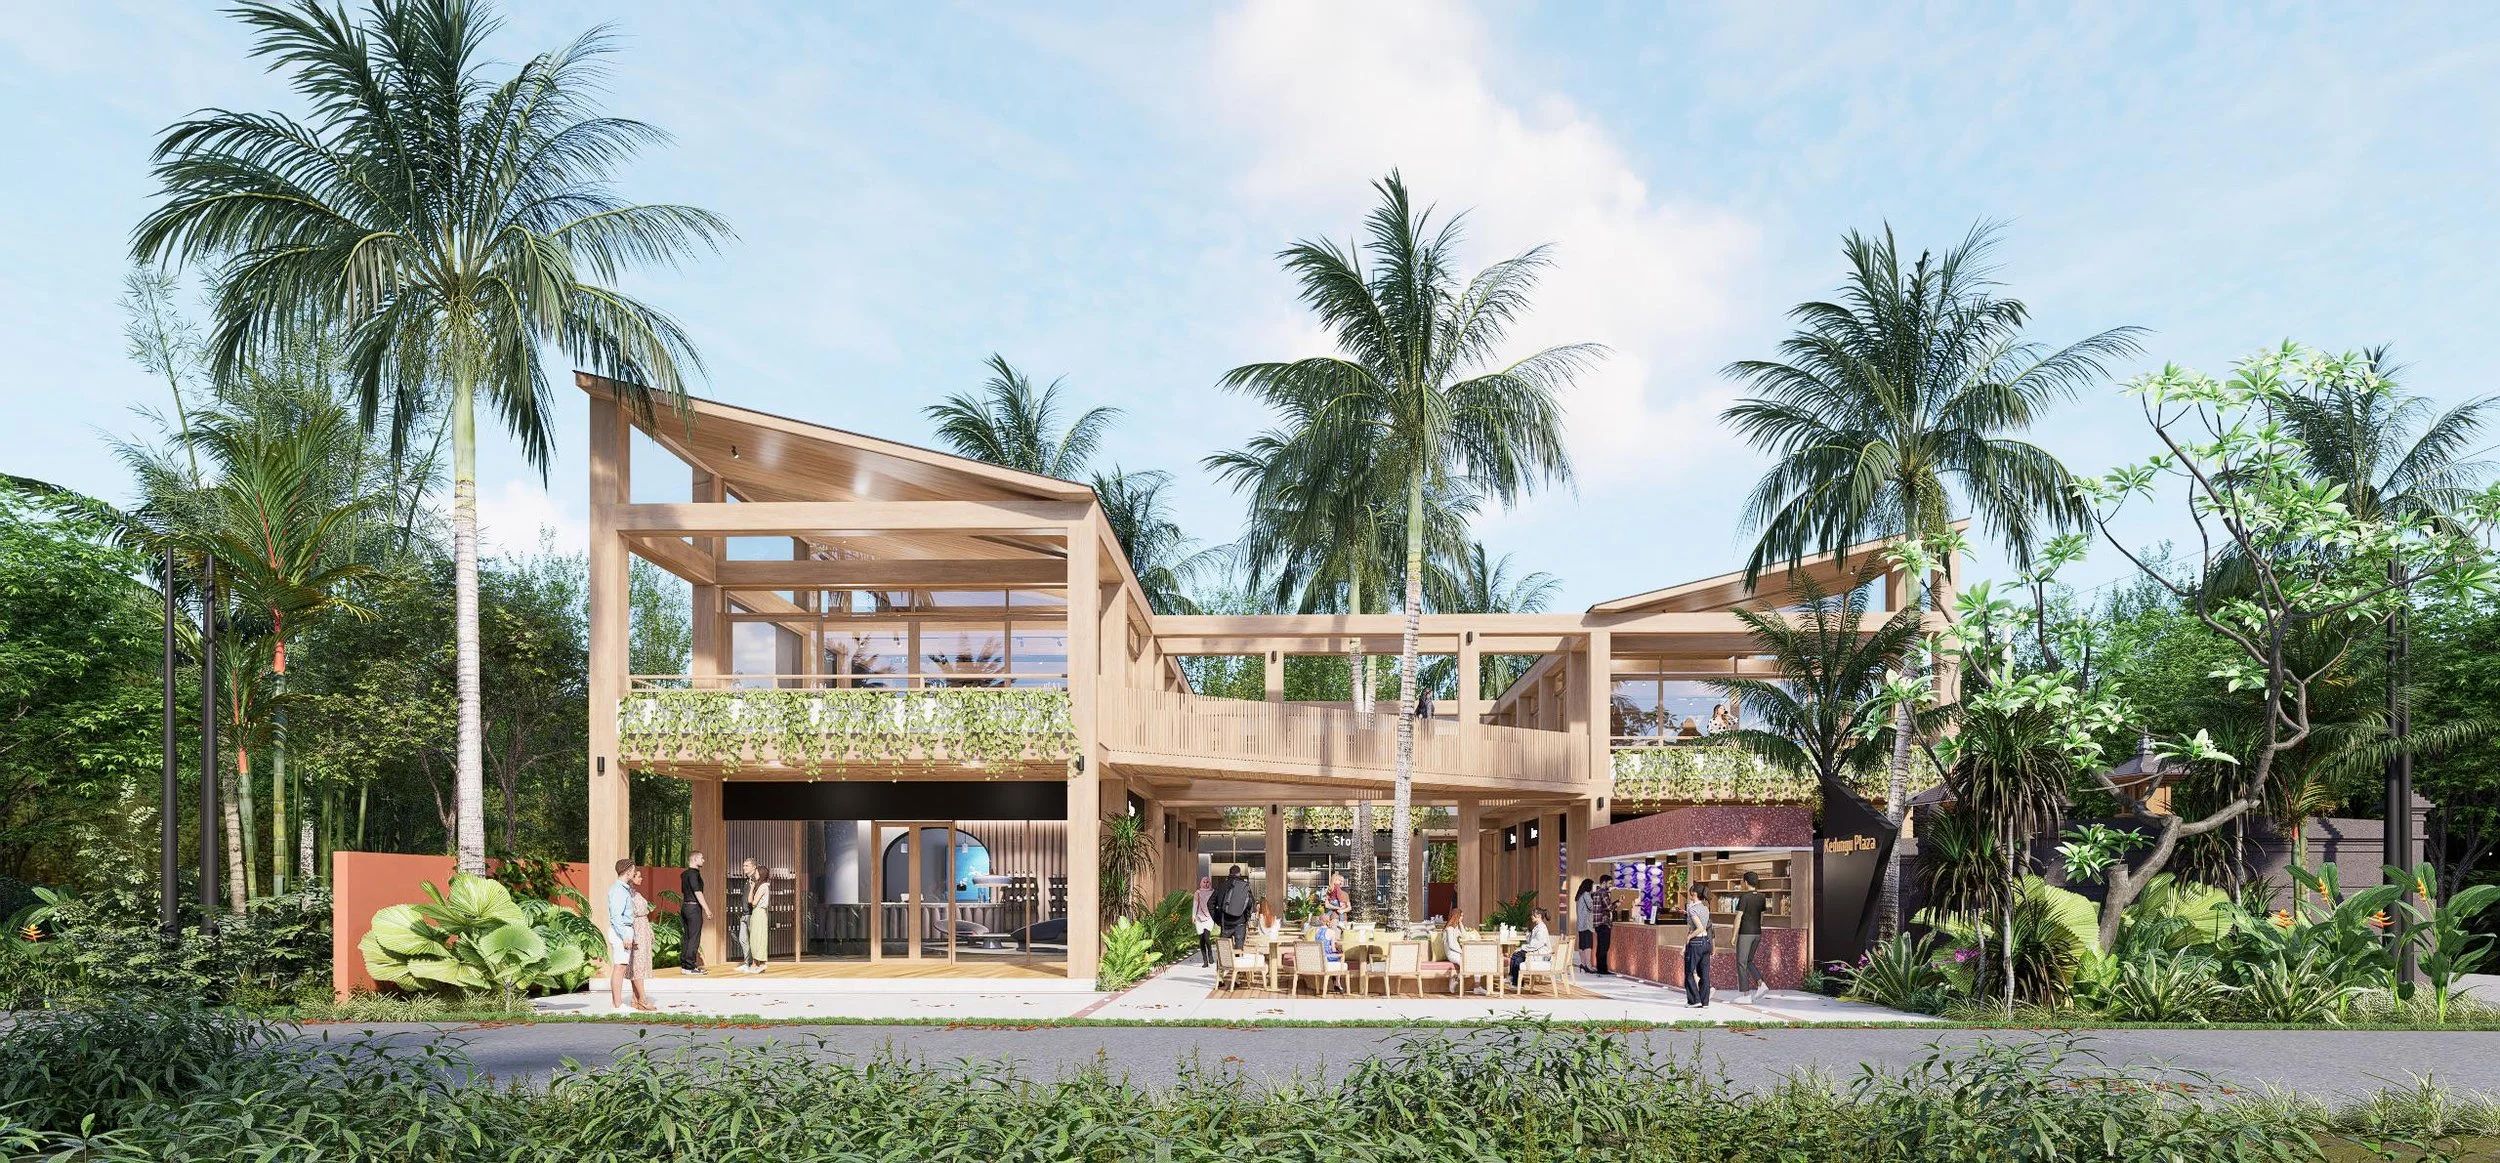
Kedungu Plaza, Bali — timber-structure retail building with commercial activities in an open street-level floor plan and a coworking space on the second floor
Kedungu Plaza · Bali
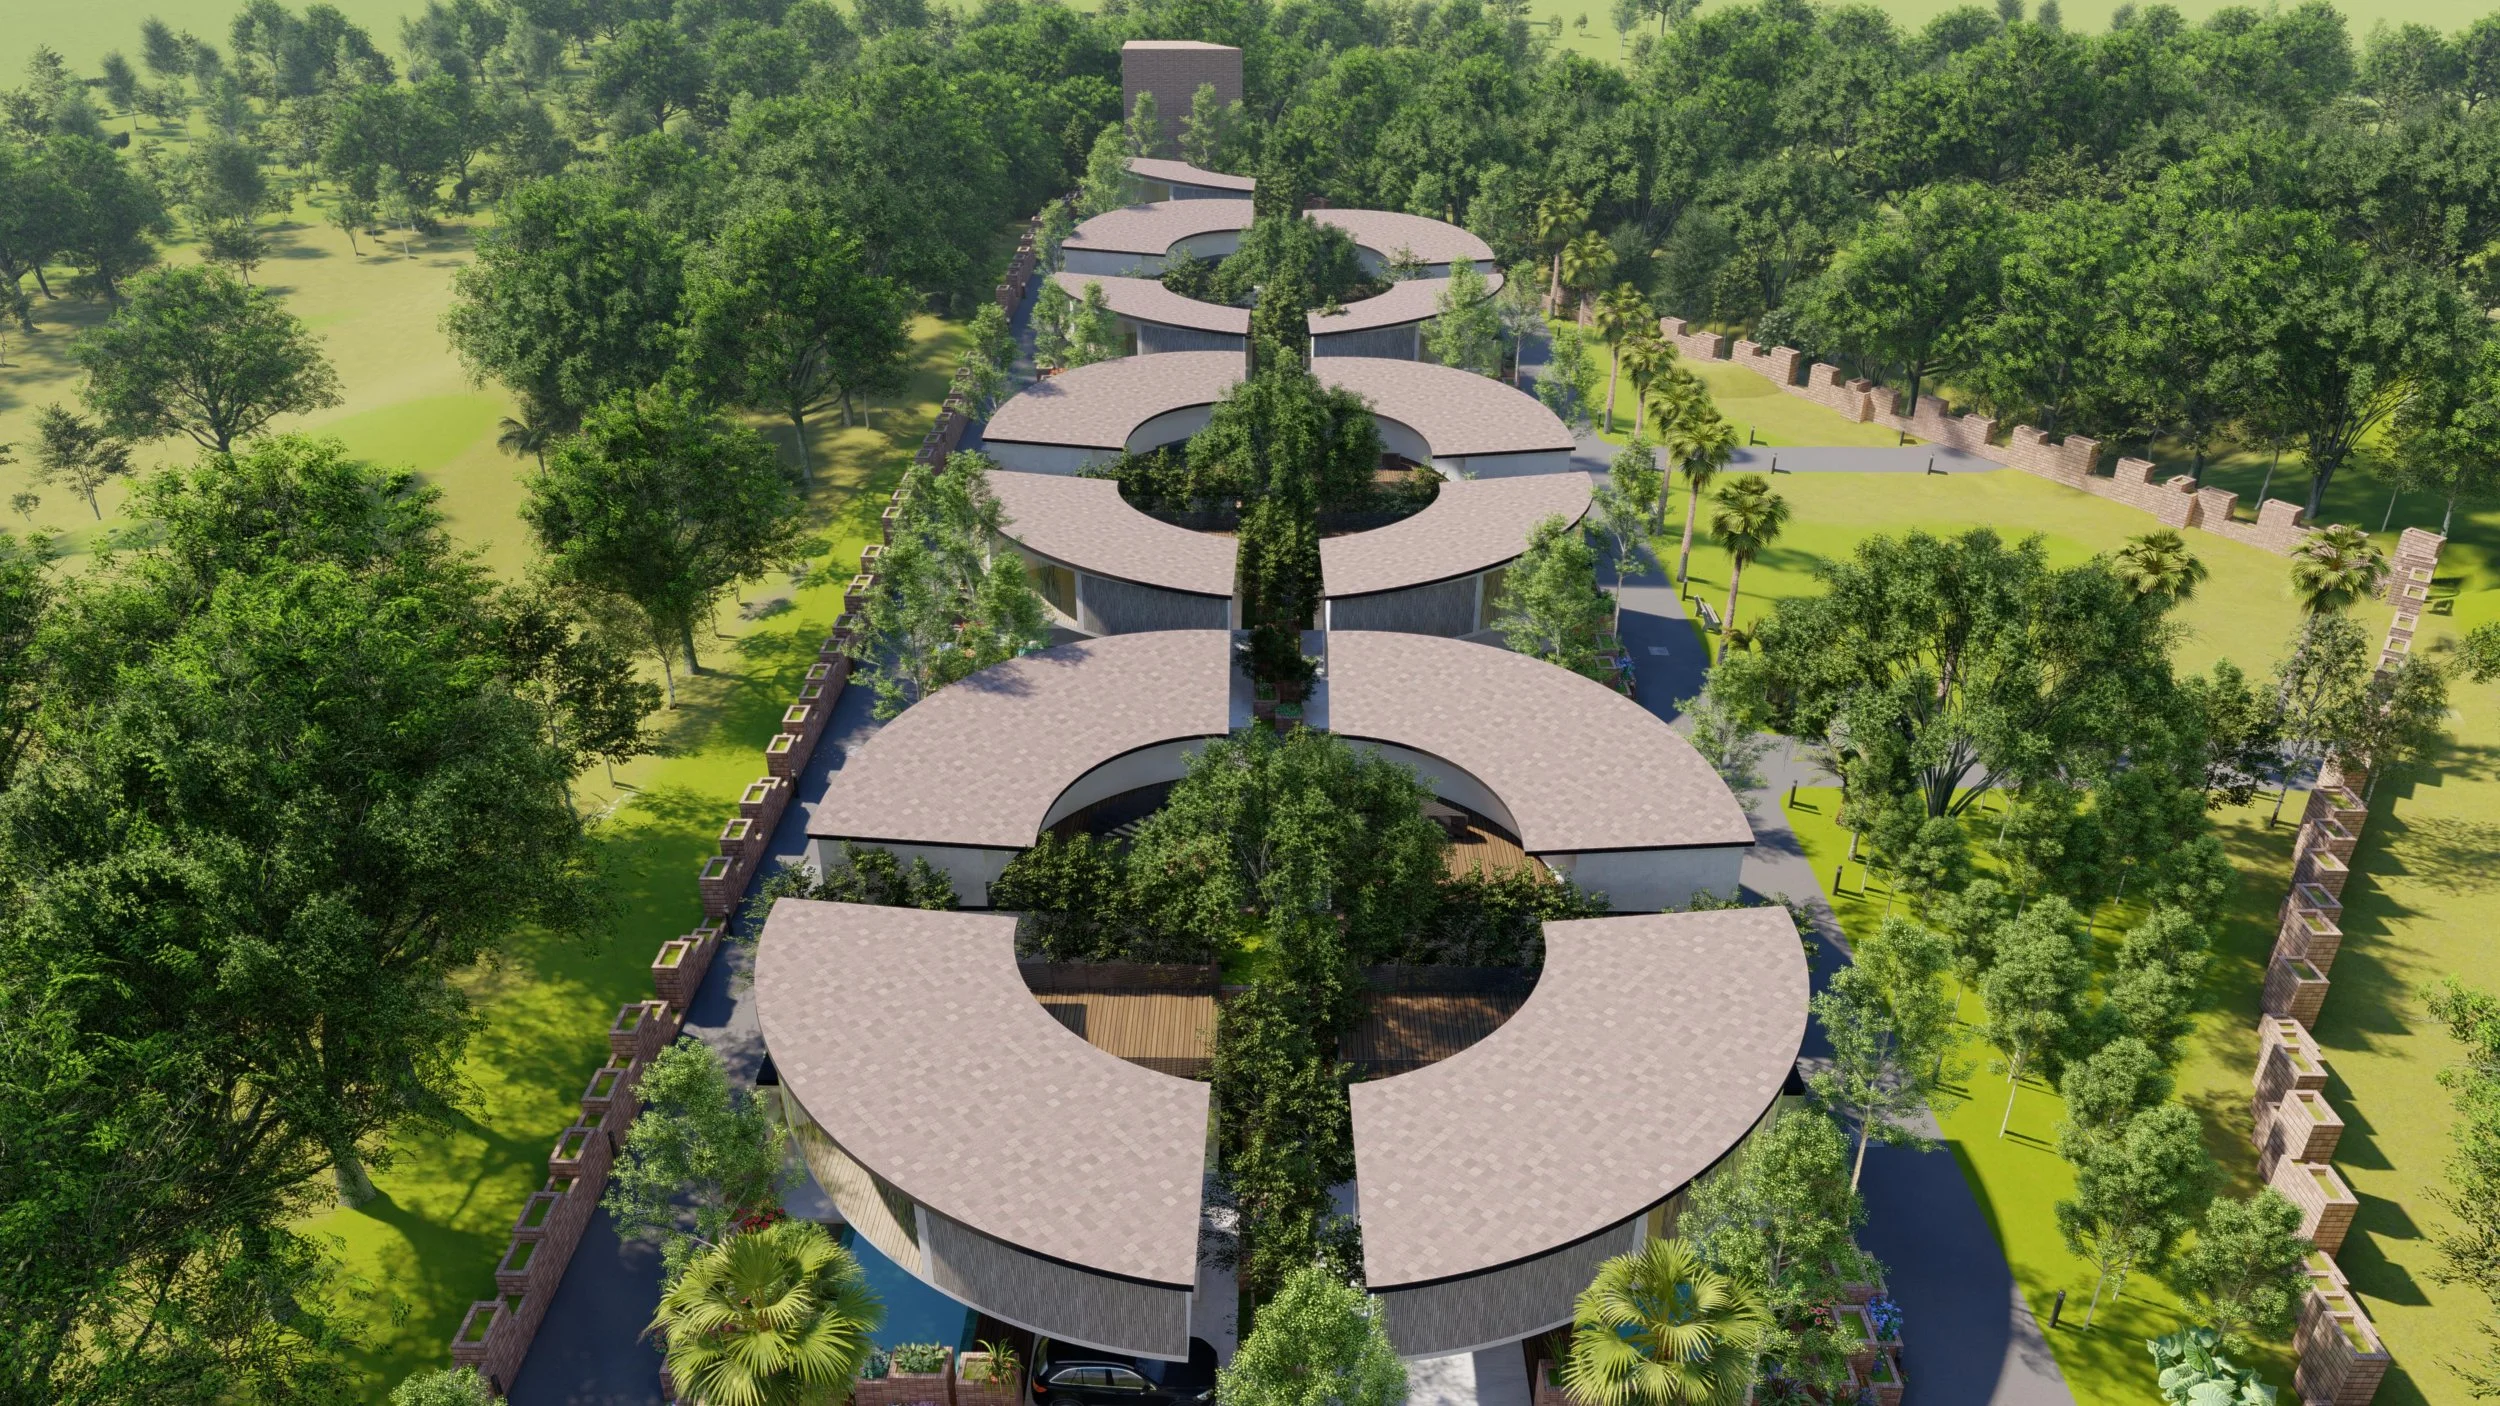
Pecatu Development, Uluwatu — mixed-use development of curved three-bedroom villas facing outwards
Pecatu Development · Bali
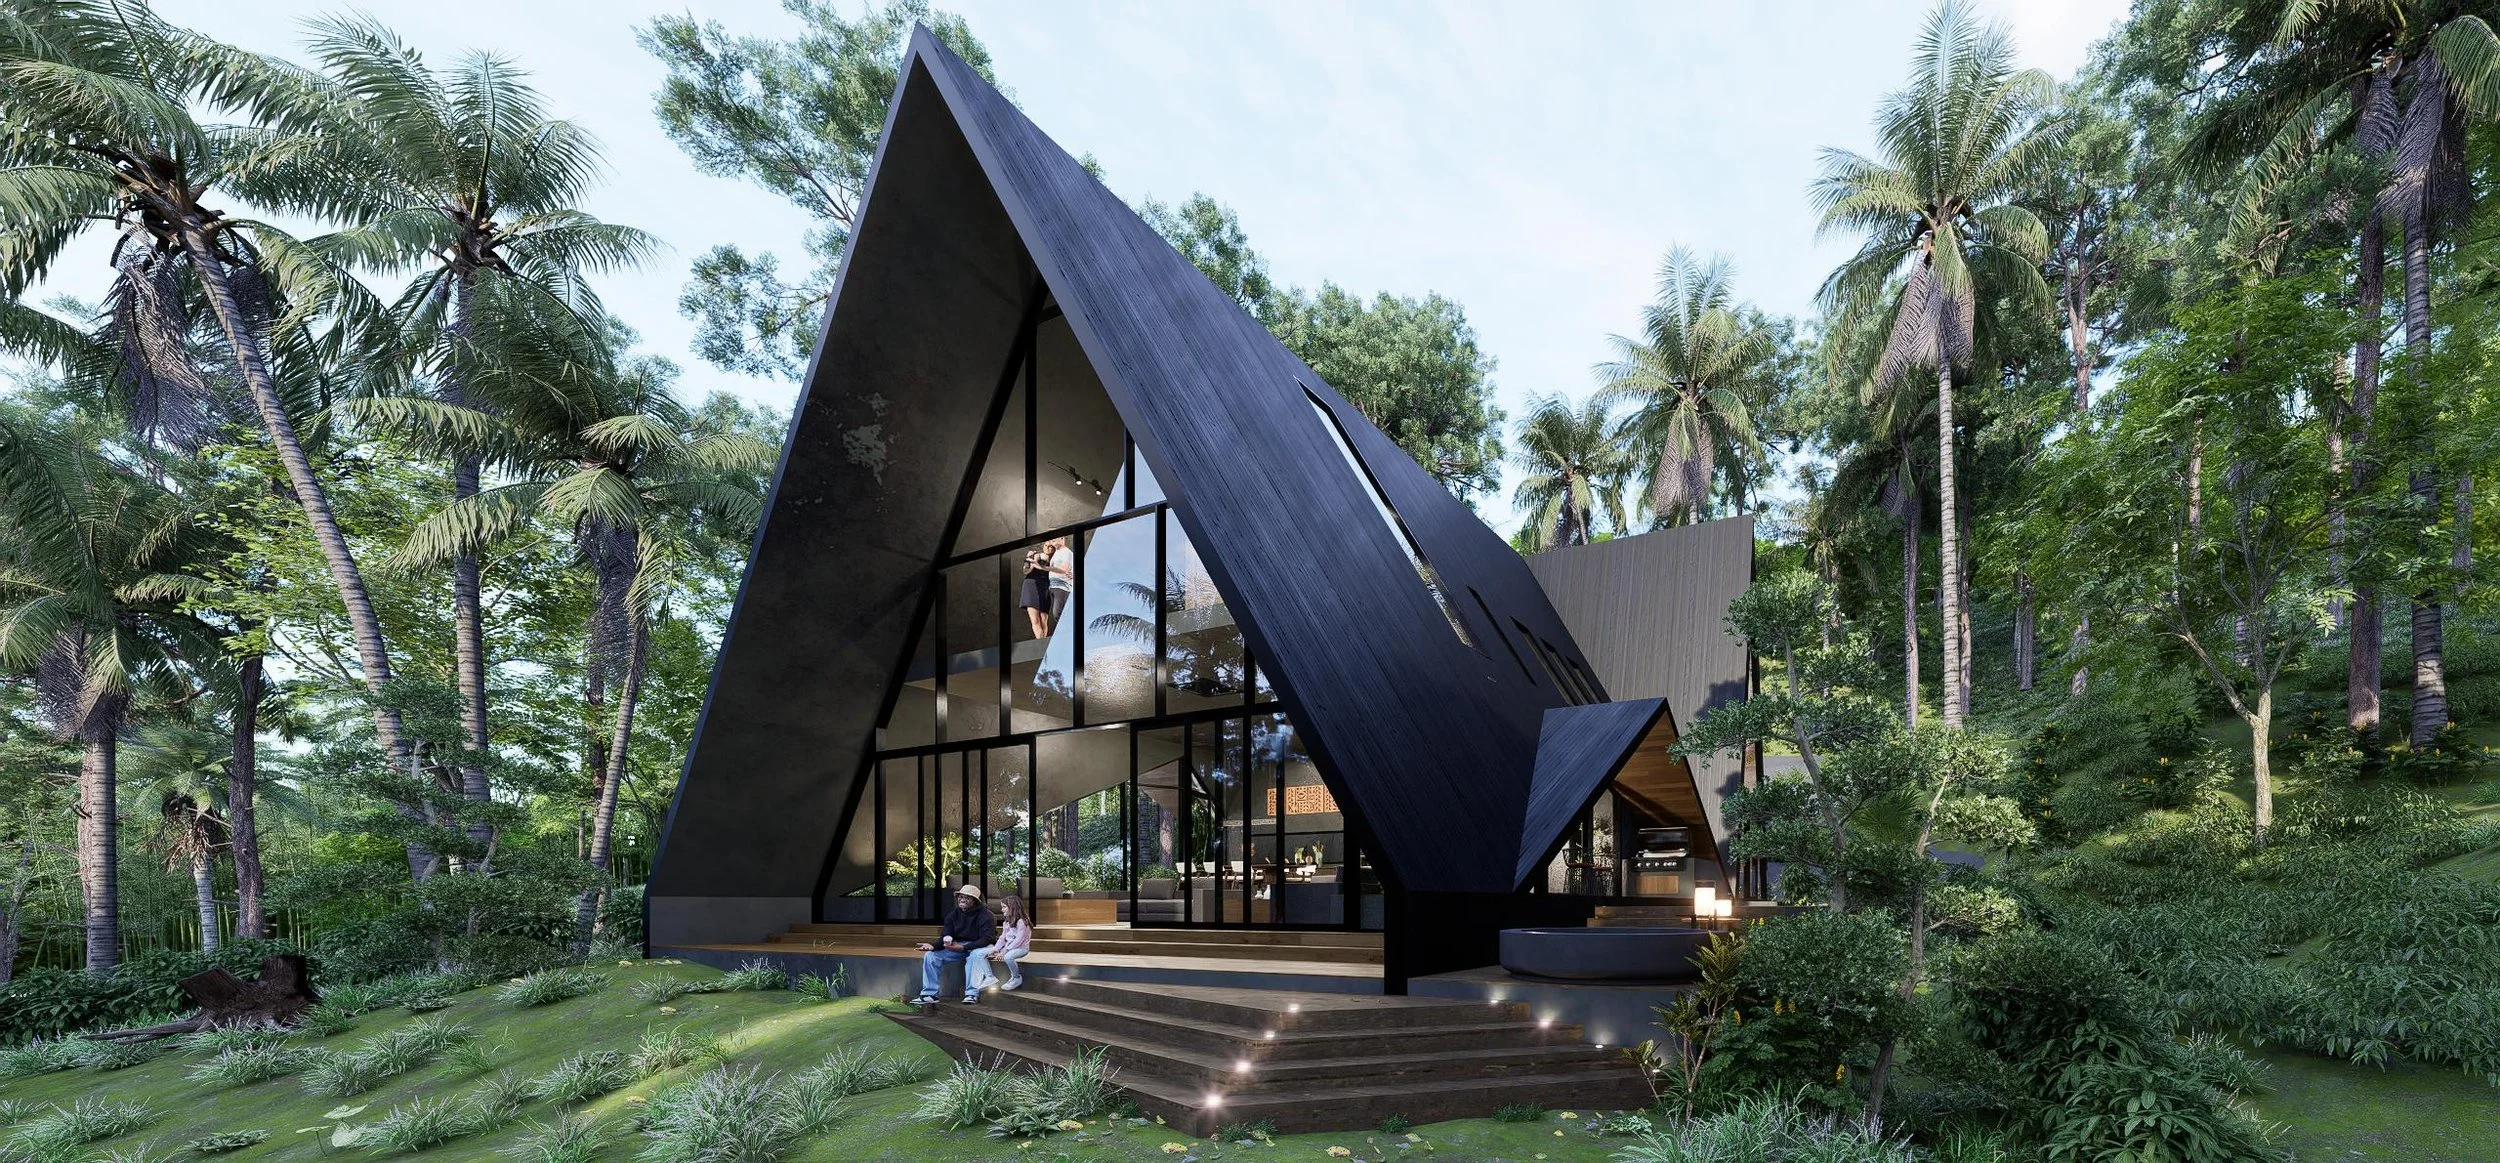
A Villa, Bali — a re-reading of the A-frame structure, scaled to mansion dimensions on both axes to create spaces that touch the scale of the surrounding trees
A Villa · Bali
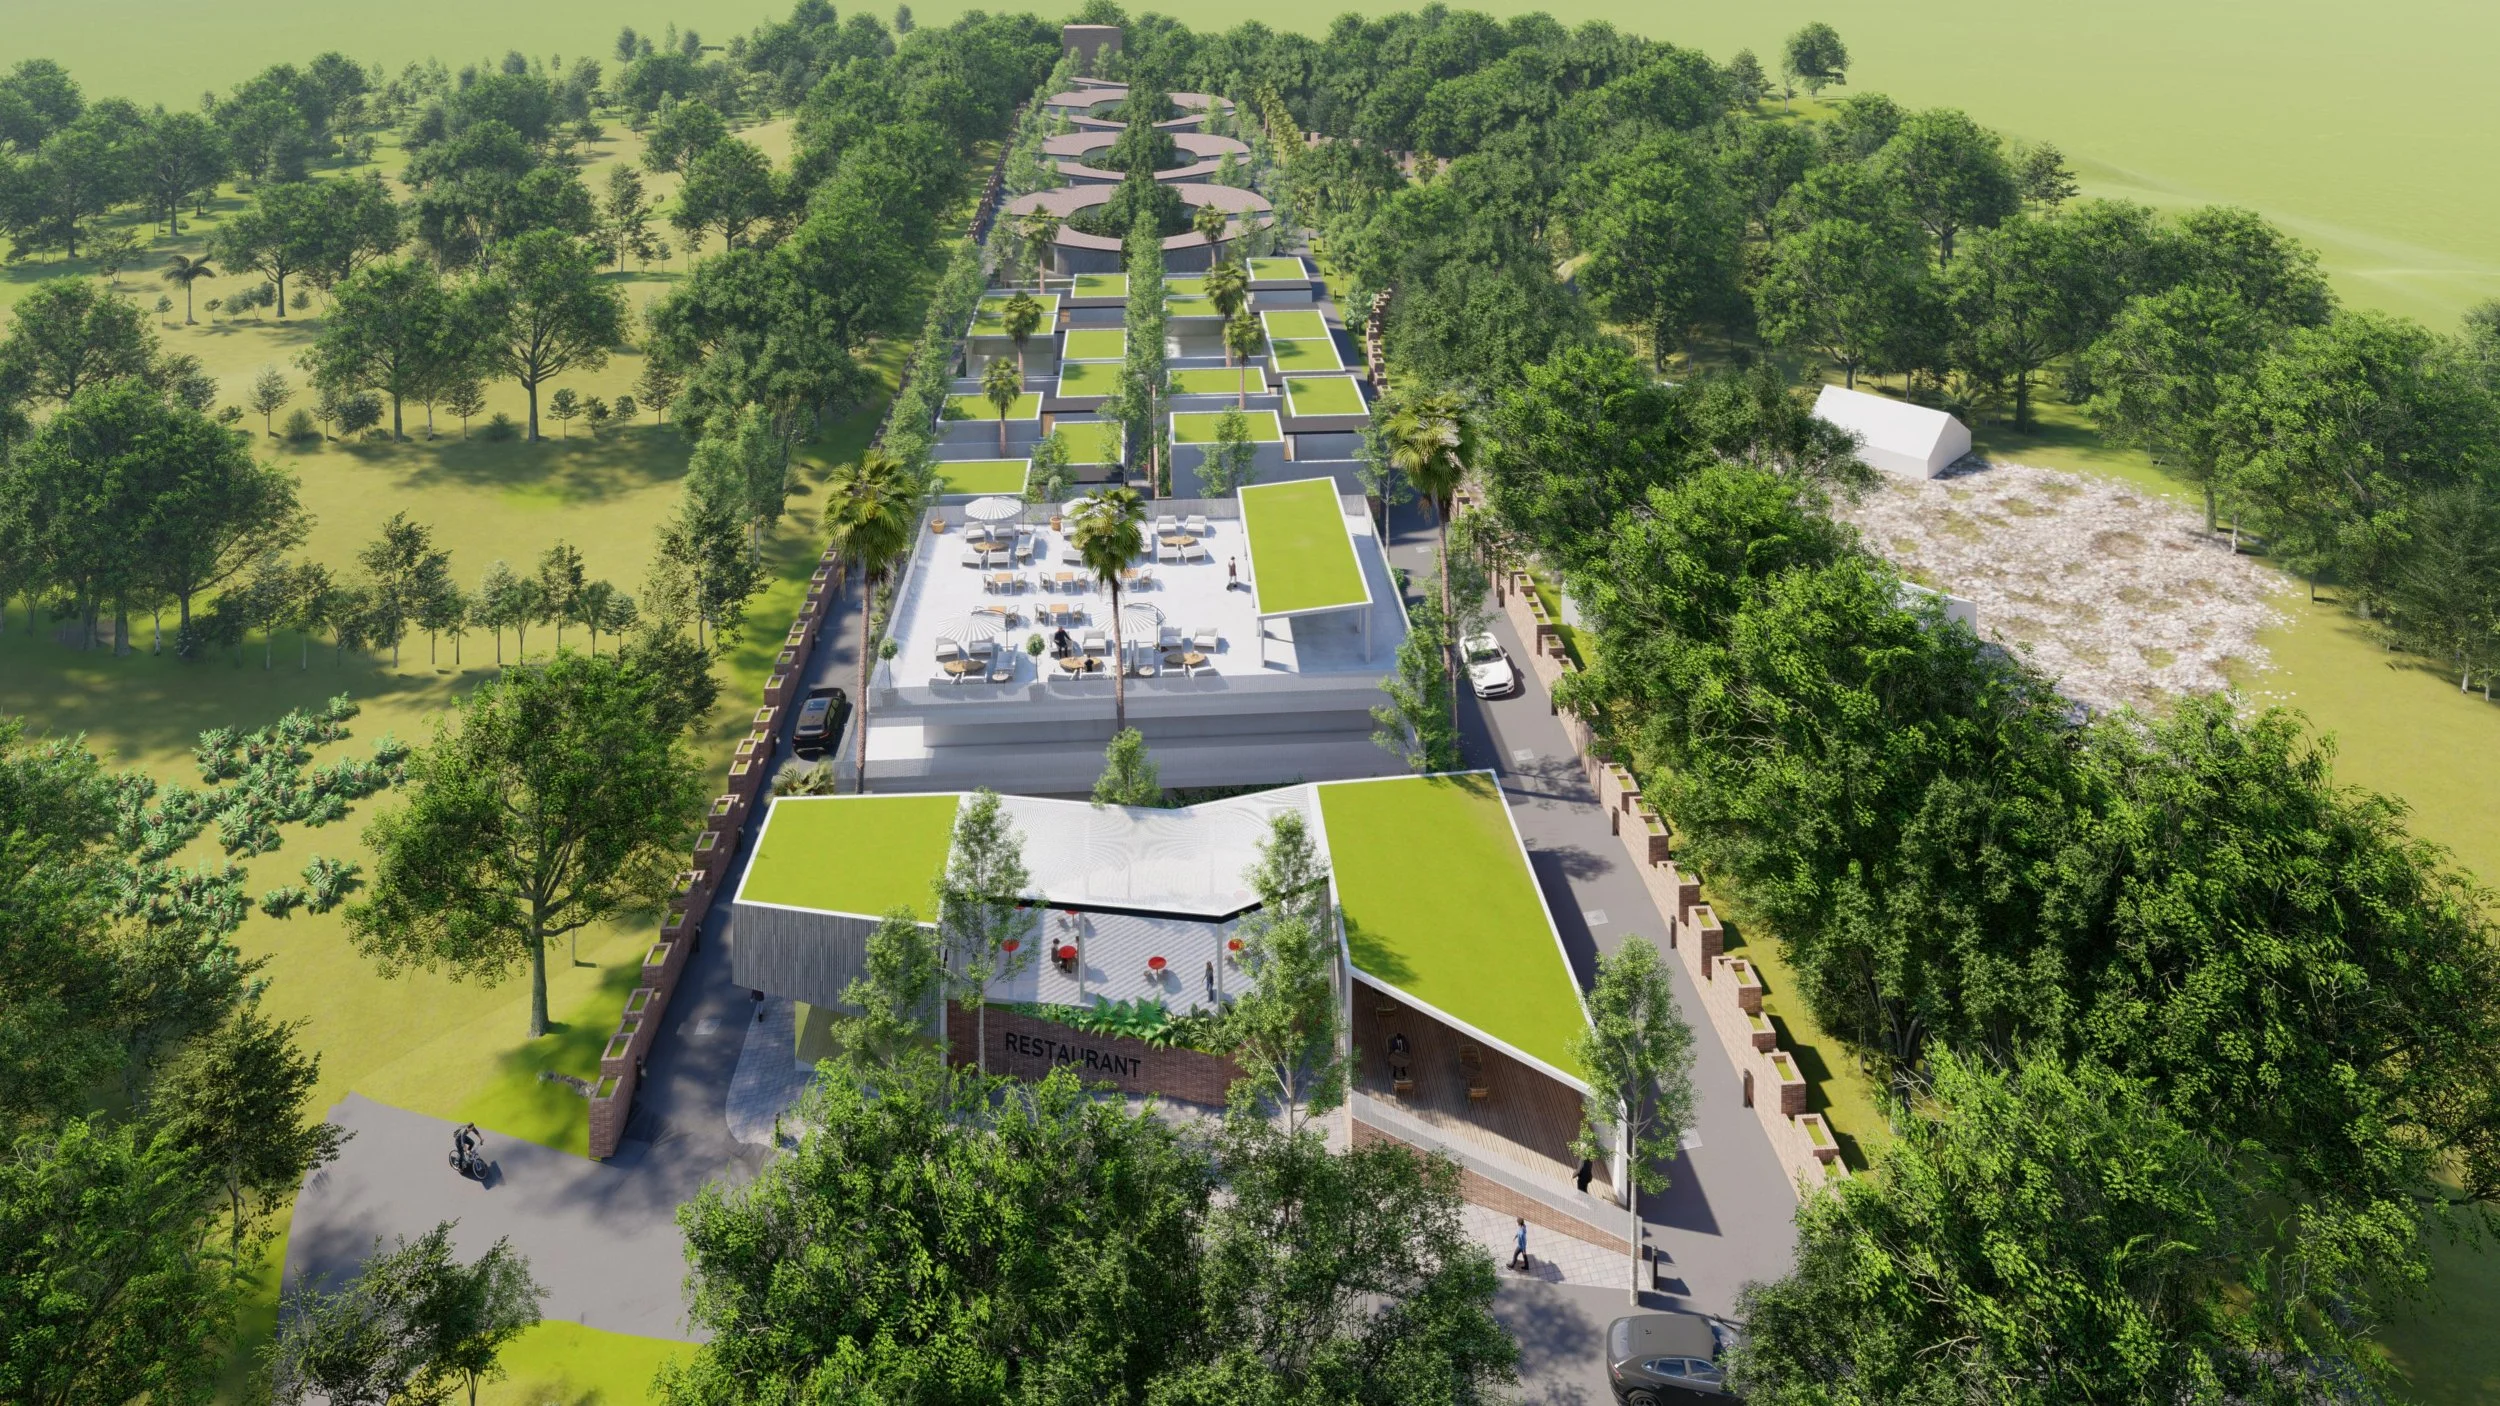
Pecatu Development — the commercial area of this mixed-use complex draws people in from street level, inviting them to feel the neighbourhood the project offers
Pecatu Development · Bali

04 — How we work

How we take a project from first idea to finished building, in four steps.

01

Feasibility Study

The beginning of understanding the client’s needs and brief. The stage prior to the first design drawings.

02

Concept Design

A first draft of the final product showing the main concept of the project, presented through drawings, graphics, images and diagrams.

03

Design Development

We specify all materials and construction methods so the project budget is aligned with your investment. A volume of technical drawings sent to everyone involved in the construction.

04

Construction Drawings

All the drawings and blueprints necessary for the complete construction of the project, with every construction detail and technical instruction for the finished product.

05 — FAQ

Common questions

Does ARDA design both residential and commercial projects in Bali?

Yes. We design private villas and homes as well as commercial projects, including hospitality, restaurants, retail and resorts, across Indonesia.

Which areas of Bali does ARDA work in?

We work across Bali, including Canggu, Seminyak, Ubud, Uluwatu and Sanur, and also Lombok and Jakarta. We have clients from all over the world.

Do you work with international or overseas clients?

Yes. ARDA is comfortable working internationally and regularly designs for clients based outside Indonesia.

Does ARDA handle Bali building permits and approvals?

Not internally, but we guide you to trusted professionals and experts who secure all legal matters from beginning to end.

What does an architecture and interior design studio like ARDA do?

We take a project from first concept and site study through design, documentation and construction, covering both the building and its interiors.

How do I start a project with ARDA?

Get in touch by email or WhatsApp with a few words about your site and your ideas, and one of our team will start the conversation.

06 — Contact

Let’s work
together.

lucas@ardadesign.studio WhatsApp
Emaillucas@ardadesign.studio
WhatsApp+55 41 99996 4302
Instagram@arda_designstudio
HoursMonday to Friday, 9am to 6pm
StudioJl. Kayu Manis, Canggu, Kec. Kuta Utara,
Kabupaten Badung, Bali 80351, Indonesia